Transform Every Space with Purpose

Explore inspiring ideas and thoughtful approaches to creating spaces for diverse needs and experiences. From workspaces and learning environments to waiting areas and common spaces, discover furniture and solutions designed to enhance functionality, efficiency, and comfort. Every element comes together with purpose to create a cohesive environment and a distinctive experience tailored to each space.

Room Inspiration

Inspiring Ideas for Spaces That Work Better

Modern Office Design: Creating a Workspace That Meets Every Work Need

Tips for Office Space Planning and Furniture Selection

For organizations planning to renovate their offices or redesign their workspaces, understanding these key elements can help maximize space efficiency and ensure that furniture selections meet both current needs and long-term requirements.

  1. Plan Office Spaces According to Their Functions

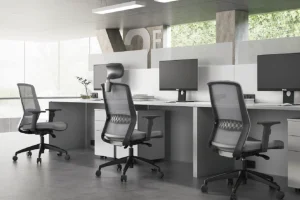
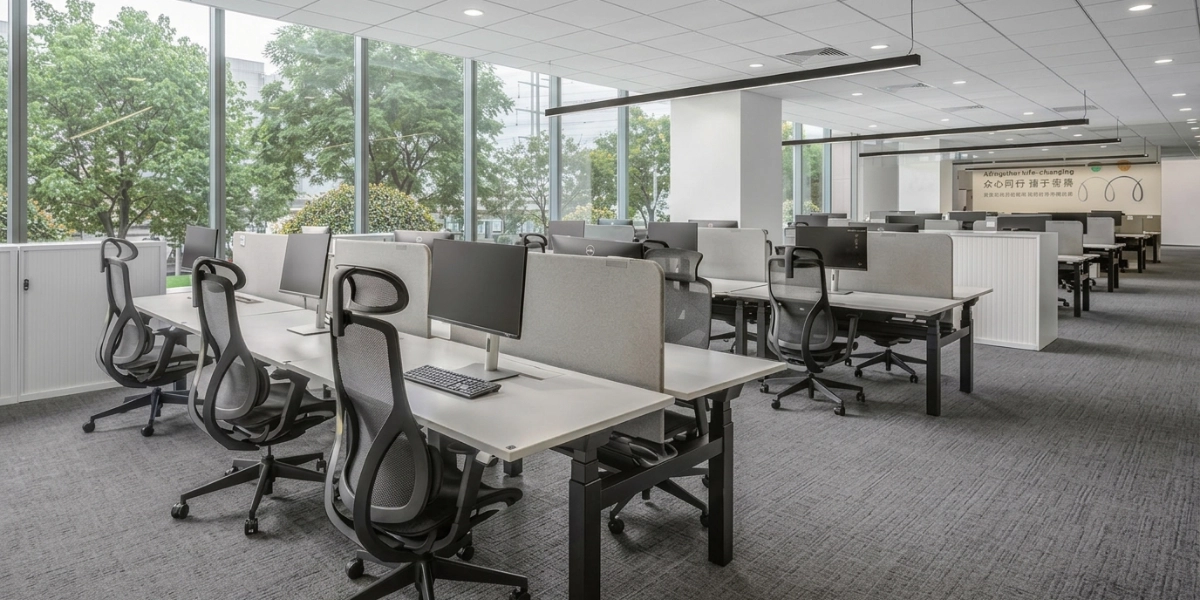
Individual Workspaces: Each workspace should provide sufficient room for a desk, chair, computer, and essential office equipment, while maintaining adequate walkway clearance for convenient movement.

Collaborative Workspaces: Consider incorporating shared tables or informal discussion areas to encourage the exchange of ideas and promote collaboration between departments.

  1. Choose Office Furniture That Fits the Space and Its Purpose

Office Desks: Select desk sizes that complement the available office space and accommodate the number of computer monitors and equipment required. For workplaces with multiple employees and limited space, consider group desks or workstation systems designed to maximize shared space efficiently.

Office Chairs: Prioritize ergonomic support, seat height, backrest design, and adjustable features to ensure comfort and accommodate individual users, especially during extended working hours.

Filing Cabinets and Storage Furniture: Choosing suitable filing cabinets, storage cabinets, and shelving units helps keep office supplies organized, reduce desk clutter, and maintain a clean and tidy workspace.

  1. Create Suitable Lighting for a Productive Work Environment

Make Use of Natural Light: If the office has windows, take advantage of natural daylight. Install curtains or blinds to control excessive brightness during periods of strong sunlight.

Choose Lighting Based on Activities: Workspaces should have sufficient and evenly distributed lighting, while areas used for reading documents may benefit from additional task lighting.

Minimize Screen Glare: Arrange desks and computer monitors appropriately to avoid glare caused by sunlight from windows or overhead lighting.

Select Lighting Color Temperatures to Suit Each Area: Neutral white lighting is suitable for general workspaces, while warm lighting helps create a relaxing atmosphere in break areas and lounge spaces.

  1. Choose Office Color Schemes for a Stylish and Professional Look
  • White and Cream: Ideal for creating a bright, clean, and spacious atmosphere.
  • Gray and Black: Create a modern, sophisticated, and professional appearance.
  • Natural Wood Tones: Add warmth and create a welcoming and friendly environment.
  • Green and Blue: Can be used as accent colors to bring freshness and vitality into the workspace.
  • Corporate Colors: Incorporate brand colors into walls, furniture, or selected decorative elements to reinforce brand identity and maintain visual consistency throughout the office.


The Perfect Home Office Starts with a Well-Designed Space

Tips for Designing a Home Workspace and Choosing the Right Furniture

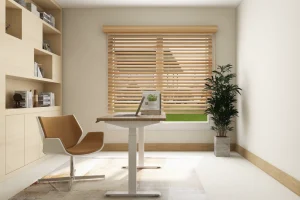
Today, working from home (Work from Home) has become an integral part of modern working life. A well-designed home office should combine aesthetics with functionality by selecting suitable furniture and ensuring adequate lighting to create an environment that supports productivity and everyday work.

  1. Plan Your Home Office Space According to Your Needs

Before decorating a home office, it is important to assess the available space and clearly define its intended functions. Consider whether the room will be used for computer-based work, online meetings, reading documents, or storing office supplies. Different work activities require different layouts and furniture solutions.

  1. Choose Furniture Sizes and Types That Suit Your Space

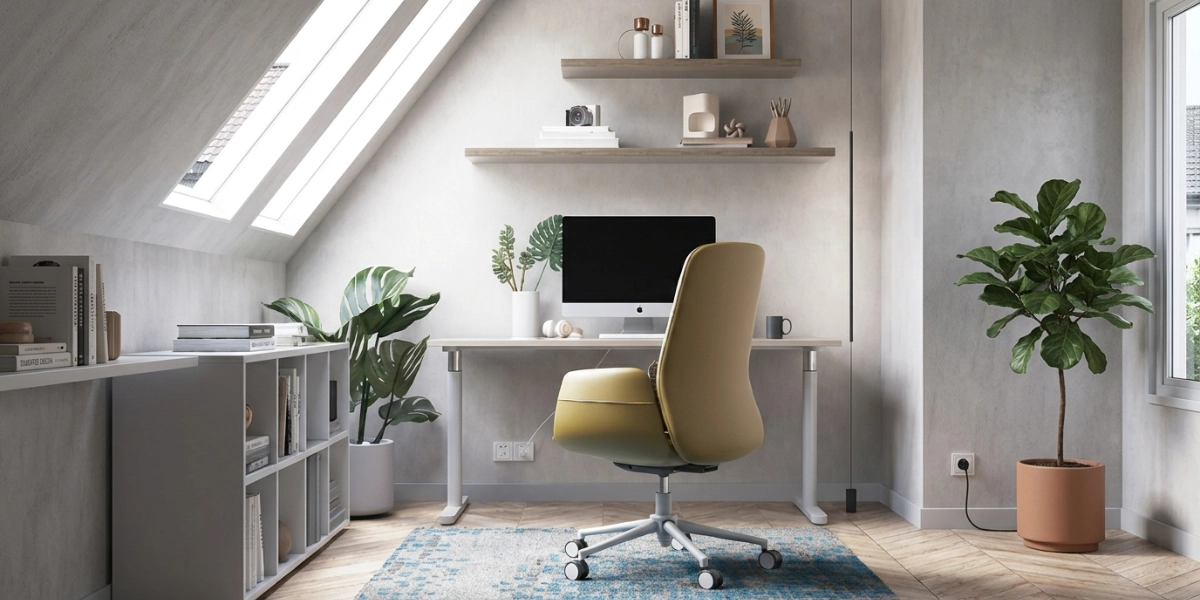
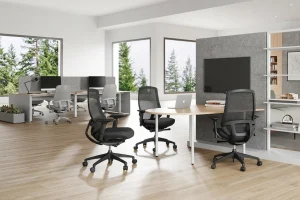
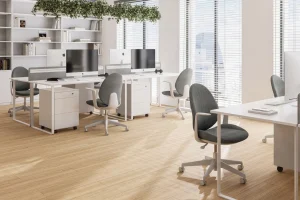
Office Desks: A desk should provide sufficient space for a computer, monitor, documents, and other essential equipment. If space is limited, consider a compact desk or one with built-in drawers to increase storage capacity without requiring additional cabinets.

Office Chairs: Comfort and ergonomic support should be key considerations. Choose a chair with adjustable seat height, a supportive backrest, and dimensions that are appropriate for your desk.

Cabinets and Shelving Units: To maximize space efficiency, consider vertical shelving or furniture with built-in storage compartments. These solutions help reduce clutter and keep essential items organized and easily accessible.

  1. Create Suitable Lighting for Working from Home

Make the Most of Natural Light: If the room has windows, position the desk to benefit from natural daylight. Avoid placing the monitor directly facing the window or sitting with your back to the window, as this may cause unwanted glare on the screen.

Choose Lighting That Suits Your Activities: In addition to the main ceiling light, consider adding a desk lamp for reading or tasks that require attention to detail. Choose an adjustable lamp that allows you to direct light evenly across your workspace.

  1. Choose Relaxing Colors to Enhance Focus and Productivity

White and Cream: Ideal for those who prefer a bright, clean, and airy atmosphere. These colors can also make small spaces appear more spacious. Pair them with natural wood desks or light gray furniture to add warmth.

Wood Tones and Earthy Colors: Shades such as beige, light brown, and muted green create a natural, warm, and relaxing atmosphere. These colors are ideal for home offices that aim to provide a comfortable, home-like feeling.

Gray and Navy Blue: Suitable for modern or minimalist interiors that emphasize elegance and professionalism. These colors can be used as the primary furniture colors or as accents to add depth and dimension to the room.

Add Color Through Decorative Accessories: If you want to avoid an overly plain look, introduce pops of color through cushions, plants, flower pots, or desk accessories. Choose complementary colors and avoid using too many contrasting shades, which may make the space look cluttered.


Inspiring Meeting Rooms That Drive Organizational Success

Tips for Designing Meeting Rooms and Choosing the Right Furniture

Meeting rooms play an essential role in organizations, serving as spaces for exchanging ideas, planning projects, presenting information, and making collaborative decisions. Therefore, meeting room design should go beyond aesthetics. It should also prioritize comfort, space efficiency, and the right equipment to ensure productive and effective meetings.

  1. Plan the Meeting Room Layout According to Its Purpose

For small meeting rooms, tables and chairs should be arranged efficiently while maintaining sufficient space for easy access and movement.

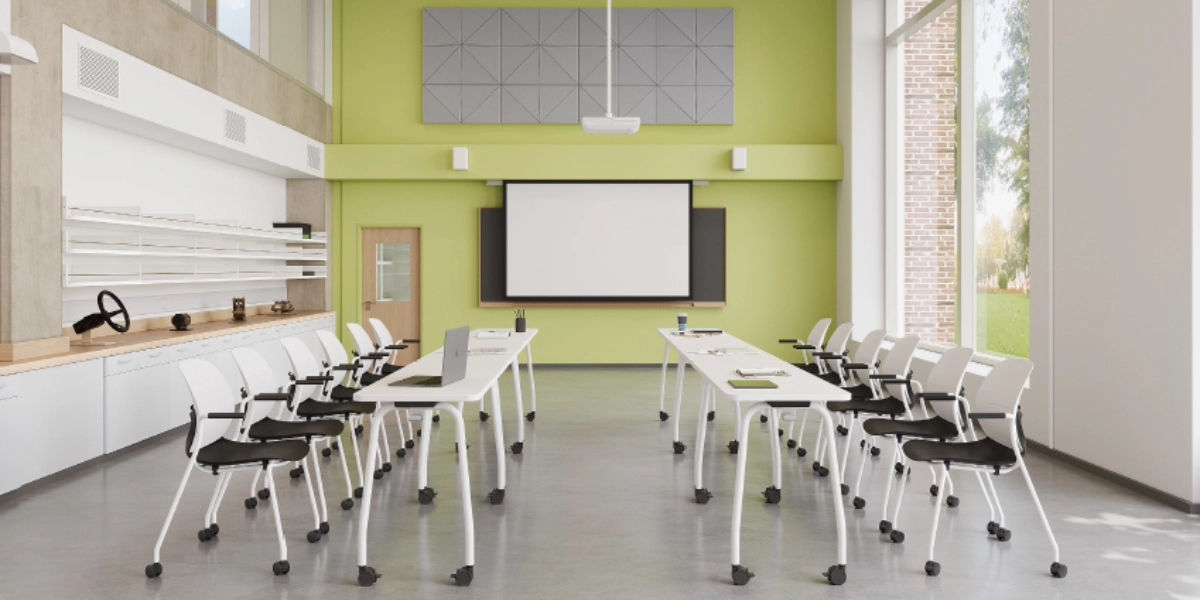
For larger meeting rooms, careful consideration should be given to seating distances and participant positioning to ensure that everyone has a clear view of the presenter and display screens.

  1. Choose Furniture Sizes and Types That Suit the Space

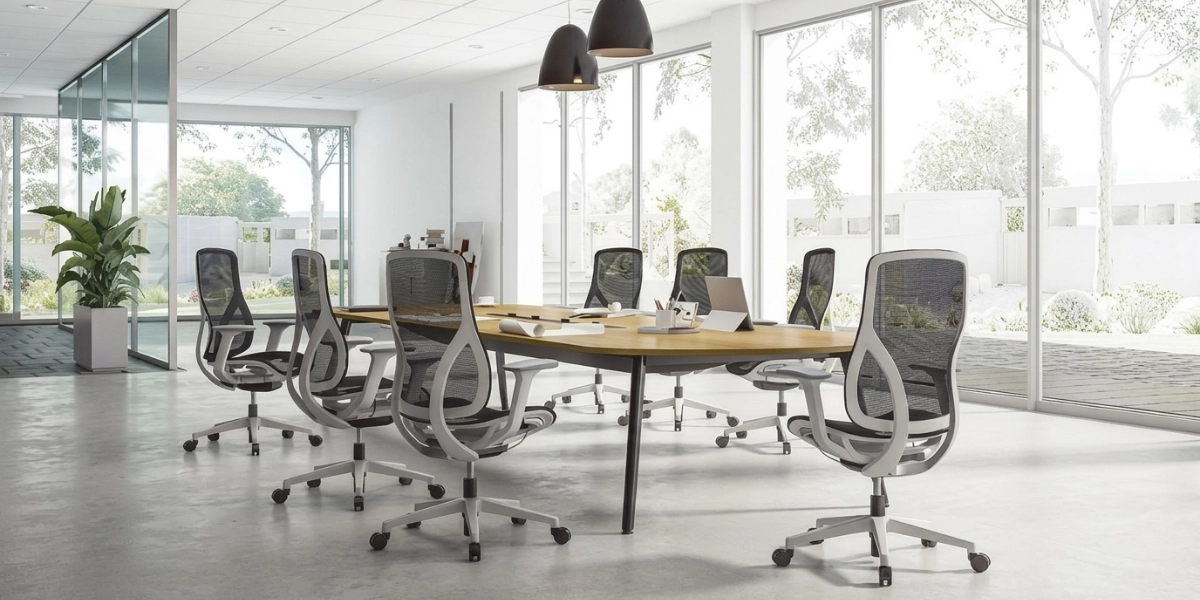
Meeting Tables: Choose table sizes and shapes based on the number of participants and the intended meeting style. Rectangular meeting tables are suitable for meetings where a presenter or meeting leader is positioned at the head of the table, while round or boat-shaped tables are ideal for discussions, collaboration, and the exchange of ideas.

Meeting Chairs: Select chairs with supportive backrests, appropriate seat heights, and comfortable seating. For meeting rooms used for extended periods, consider chairs with armrests or adjustable features to provide additional comfort and convenience.

Cabinets and Equipment Shelving: These are ideal for storing documents, presentation equipment, and various office supplies, helping keep the meeting room organized and ready for use at all times.

Additional Furniture: Items such as equipment tables, display stands, and document holders can be added according to the specific meeting requirements to improve functionality and convenience.

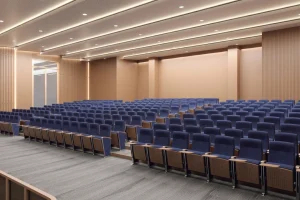
Auditorium Chairs: Choose chairs with ergonomically designed backrests and seats that provide proper body support. Consider additional features such as writing tablets for note-taking and automatic seat-return mechanisms to enhance user convenience and keep the seating area neat and organized.

  1. Create Suitable Lighting for Effective Meetings

Make the Most of Natural Light: If the meeting room has windows, arrange meeting tables to benefit from natural daylight. Install curtains or adjustable blinds to control brightness and minimize glare on display screens.

Choose Appropriate Lighting Fixtures: Use ceiling lights that provide sufficient and evenly distributed illumination without creating dark shadows or excessive brightness that may cause eye strain. This allows participants to read documents and see important details clearly.

Adjust Lighting for Presentations and Online Meetings: Meeting rooms equipped with projectors or display screens should have adjustable lighting levels to accommodate different activities. For online meetings, ensure that participants’ faces are adequately illuminated for clear visibility on camera.

  1. Choose Color Schemes That Reflect the Atmosphere and Corporate Identity

White and Cream: Create a clean, bright, and spacious atmosphere. These colors are ideal for smaller meeting rooms or organizations seeking a simple and modern aesthetic.

Gray and Black: Suitable for modern and minimalist interiors, creating a sophisticated and professional appearance. Pair these colors with wood-grain meeting tables or metal-frame furniture to add visual interest.

Wood Tones and Earthy Colors: Help create a warm and welcoming atmosphere. These colors are ideal for meeting rooms designed to encourage open discussions and the exchange of ideas.

Corporate Colors: Incorporate brand colors into selected design elements, such as accent walls, chairs, or decorative accessories, to establish a distinctive identity and reinforce the organization’s corporate image.


Designing Shared Spaces Beyond Just a Place to Relax

Tips for Designing Office Common Areas and Choosing the Right Furniture

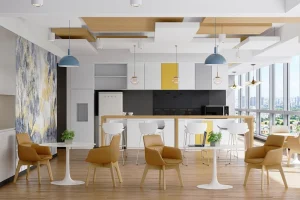
Common areas play an important role in creating a well-balanced workplace environment. A well-designed common area involves more than simply arranging tables, chairs, or sofas to look attractive. It should also consider comfort, space planning, and the number of users to ensure that employees can fully enjoy their breaks, recharge, and return to work feeling refreshed and more productive.

  1. Plan Common Areas According to Their Functions

Dining Areas: Dining areas should be well-organized, with sufficient tables and chairs to accommodate the number of employees. Ensure that walkways are wide enough for convenient access and the movement of food. For organizations with a large workforce, consider arranging multiple dining table sets to accommodate employees during peak lunch hours.

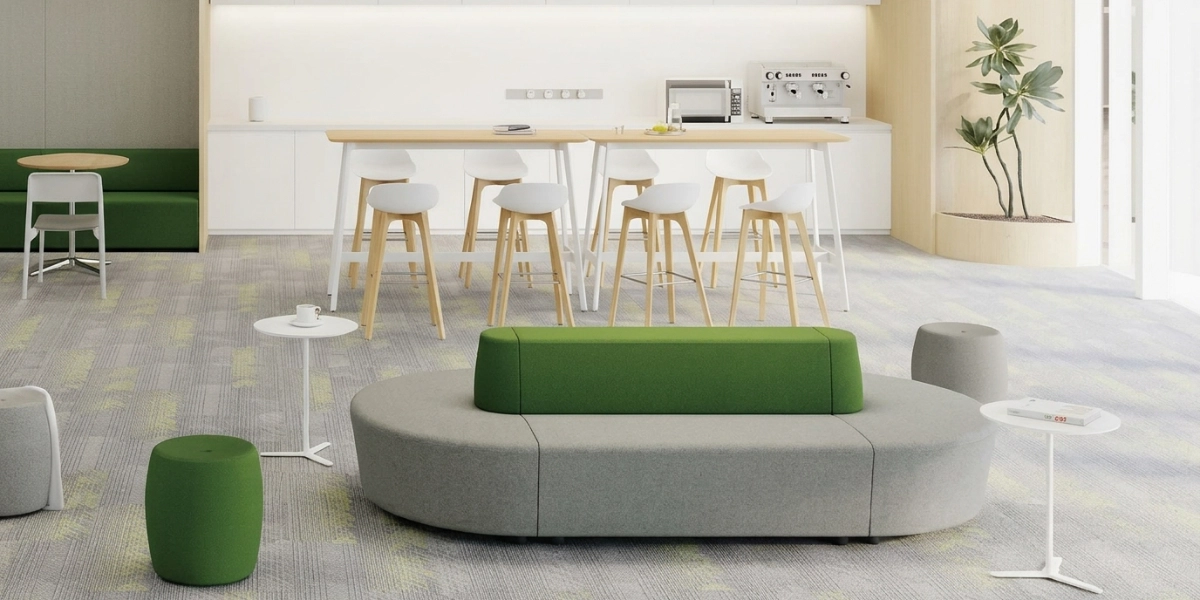
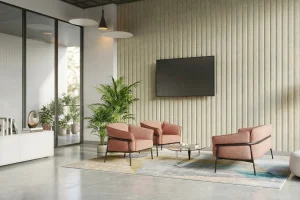
Lounge and Relaxation Areas: These spaces are ideal for resting the eyes, changing postures, or taking a break throughout the day. Consider creating a comfortable seating corner with sofas or lounge chairs, complemented by a small coffee table to create a welcoming and relaxing atmosphere that feels like home.

  1. Choose Furniture Sizes and Types That Suit the Space

Dining Tables: Choose table sizes that suit the number of employees and the available space. Rectangular tables are suitable for accommodating multiple users, while round tables are ideal for smaller spaces where a more casual and friendly atmosphere is desired.

Lounge Chairs and Dining Chairs: Choose chairs that are appropriately sized, durable, and comfortable for everyday use. For dining areas, select materials that are easy to clean and maintain. For relaxation areas, consider chairs with cushioned seats and supportive backrests to provide additional comfort.

Sofas and Coffee Tables: These are ideal for creating comfortable relaxation corners within the workplace. They help establish a welcoming and laid-back atmosphere. Depending on the available space, consider two- to three-seater sofas or corner sofas, complemented by coffee tables for placing beverages and personal belongings.

Cabinets and Shelving Units: Suitable for storing dining supplies, shared equipment, and other essential items. These storage solutions help keep common areas organized and make everyday maintenance easier.

  1. Create Suitable Lighting for a Relaxing Atmosphere

Make the Most of Natural Light: If the common area has windows or openings that allow natural light in, make use of daylight to create a bright, open, and airy environment. Sheer curtains can also be used to soften direct sunlight and reduce excessive brightness.

Choose Lighting That Suits Different Activities: Dining areas should have sufficient lighting to ensure that employees can clearly see their food and surrounding items. For lounge and relaxation areas, softer lighting can be used to create a warm and comfortable atmosphere.

Enhance the Space with Decorative Lighting: Consider incorporating pendant lights, floor lamps, or concealed wall lighting to add depth and character to the interior. However, lighting arrangements should always prioritize safety and avoid causing discomfort to users.

  1. Choose Relaxing Colors to Create a Pleasant Atmosphere

White and Cream: Help create a bright, clean, and spacious appearance. These colors are ideal for smaller common areas and can be paired with wood-grain furniture to add warmth.

Green and Earthy Tones: Shades such as muted green, beige, and light brown create a natural, warm, and relaxing atmosphere. These colors are particularly suitable for lounge areas and relaxation spaces.

Blue and Light Gray: Create a calm, soothing, and contemporary atmosphere. These colors are ideal for common areas that emphasize simplicity, comfort, and an organized appearance.

Bright and Vibrant Colors: Shades such as yellow, orange, and green can be introduced as accent colors through chairs, cushions, or decorative accessories to add energy and make the space more lively and visually appealing.


Elevating Reception Spaces to Create an Exceptional First Impression

Tips for Designing Reception and Guest Areas and Choosing the Right Furniture

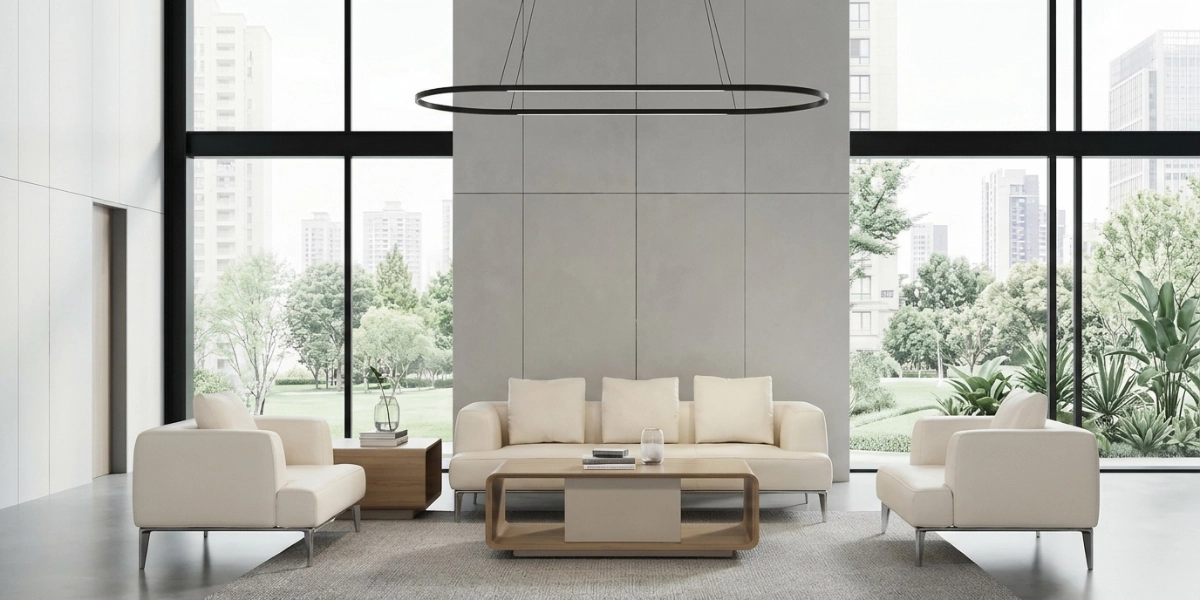
Reception and guest areas are the first spaces visitors experience when entering an organization, making them essential for creating a positive first impression. Whether welcoming clients, business partners, or other visitors, designing a space that is attractive, organized, and comfortable is something that should never be overlooked.

  1. Plan Reception Areas According to Their Functions

Clearly define the purpose of the space, whether it is intended for welcoming clients or providing a comfortable waiting area. This helps ensure that the available space is allocated effectively.

Arrange reception furniture or sofas in a well-organized layout, while maintaining sufficient walkway clearance for easy movement. Consider adding coffee tables or side tables for placing beverages and personal belongings. These elements help keep the space tidy, convenient, and comfortable without making it feel cramped or disrupting activities in other areas.

  1. Choose Furniture Sizes and Types That Suit the Space

For smaller reception areas, choose sofas or chairs with simple designs that do not occupy too much space. Larger areas can accommodate multiple seating arrangements to welcome different groups of visitors.

Select furniture according to the available space and its intended use, such as reception sofas for welcoming guests, guest chairs for waiting areas, coffee tables for placing beverages, or side tables for additional convenience. Above all, prioritize comfortable seating to ensure a pleasant experience for visitors.

  1. Create Suitable Lighting for a Welcoming Atmosphere

Choose lighting that provides sufficient and evenly distributed illumination without making the space too dark or excessively bright. Combining natural daylight with indoor lighting can help create an open, airy, and inviting environment.

Decorative lighting fixtures can also enhance the visual appeal and add a distinctive character to the reception area.

Choose Warm White Lighting: Creates a relaxing, warm, and welcoming atmosphere.

Choose Natural White Lighting: Helps create a bright, clean, and contemporary appearance.

  1. Choose Color Schemes That Reflect Your Corporate Identity

Select colors that complement the organization’s corporate image and overall interior design style. For example, white, cream, and beige create a warm and relaxing atmosphere, while gray and brown add a sophisticated and professional touch.

Use simple, neutral colors as the primary backdrop, then introduce additional colors through furniture, cushions, or decorative accessories to create depth and visual interest without making the space look repetitive.

Additionally, incorporating corporate brand colors into selected decorative elements can help create a distinctive reception area and strengthen brand recognition.


Inspiring Learning Spaces Where Every Idea Can Grow

Tips for Designing Learning Environments and Choosing Furniture to Meet Different Needs

Learning spaces play an important role in enhancing the overall learning experience. A well-designed learning environment should accommodate both individual learning and collaborative activities. By selecting appropriate furniture and creating a comfortable atmosphere, organizations and educational institutions can develop spaces that encourage creativity and make learning more engaging and enjoyable.

  1. Plan Learning Spaces According to Different Activities

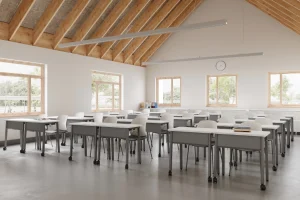
For general classrooms, desks and chairs should be arranged so that students can clearly see the board or display screen, while maintaining sufficient walkway clearance for easy access and movement.

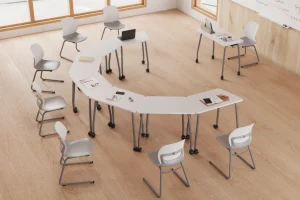
For group activities, consider arranging desks in small clusters to make it easier for students to communicate, exchange ideas, and work together effectively.

  1. Choose Furniture Sizes and Types That Suit the Space

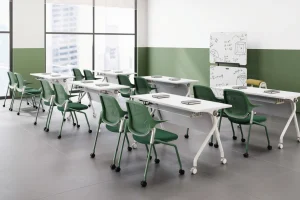
Student Desks: Choose desk sizes that are appropriate for the users and provide sufficient space for books, notebooks, learning materials, and computers. For classrooms that accommodate group activities, consider desks that can be connected or rearranged to support different learning styles and classroom layouts.

Student Chairs: Chairs should have an appropriate height in relation to the desks and the users’ body proportions. Choose chairs with supportive backrests and comfortable seating. For spaces where students spend extended periods learning, durability and material strength should also be important considerations.

Cabinets and Storage Shelving: These are ideal for organizing books, teaching materials, and various learning supplies. Proper storage helps maintain an orderly environment, reduce clutter, and ensure that essential items are easily accessible.

Multifunctional Furniture: For spaces with limited room, consider furniture that can be adapted for different purposes or easily moved, such as folding tables, lightweight chairs, or shelving units that can also be used as room dividers.

  1. Create Suitable Lighting for an Effective Learning Environment

Make the Most of Natural Light: Arrange desks in positions that receive adequate natural daylight while avoiding direct sunlight shining into students’ eyes. Adjustable blinds can help control brightness and reduce glare that may interfere with learning.

Ensure Adequate Lighting: Choose ceiling lights that provide sufficient and evenly distributed illumination without creating dark shadows around desks. Additional desk lamps can be installed in reading areas or study corners where focused lighting is needed.

Adjust Lighting for Technology Use: In classrooms equipped with computers or display screens, arrange lighting appropriately to minimize screen glare and ensure that students can clearly see the displayed content.

  1. Choose Relaxing Colors That Encourage Creativity

White and Cream: Help create a bright, clean, and spacious atmosphere. These colors are ideal for classrooms and reading areas that emphasize simplicity and visual comfort.

Blue and Light Blue: Create a calm and relaxing atmosphere, making them suitable for reading areas and learning spaces that require concentration.

Green: Helps create a natural and refreshing environment. Combine green with wood-grain furniture or decorative plants to bring a sense of freshness and vitality into the space.

Yellow and Orange: Add brightness, energy, and vibrancy to the environment. These colors are suitable as accents in selected areas, such as decorative walls, chairs, or classroom accessories, to make the space more visually engaging.


From Concept to Functional Spaces

Great design goes beyond aesthetics. It is about creating spaces that work beautifully for the people who use them. At D FURNIMATE, we help transform your ideas into purposeful spaces—from carefully curated product selection and thoughtful space planning to tailored solutions that align with the character of your space and the unique requirements of your project.